Custom Homes

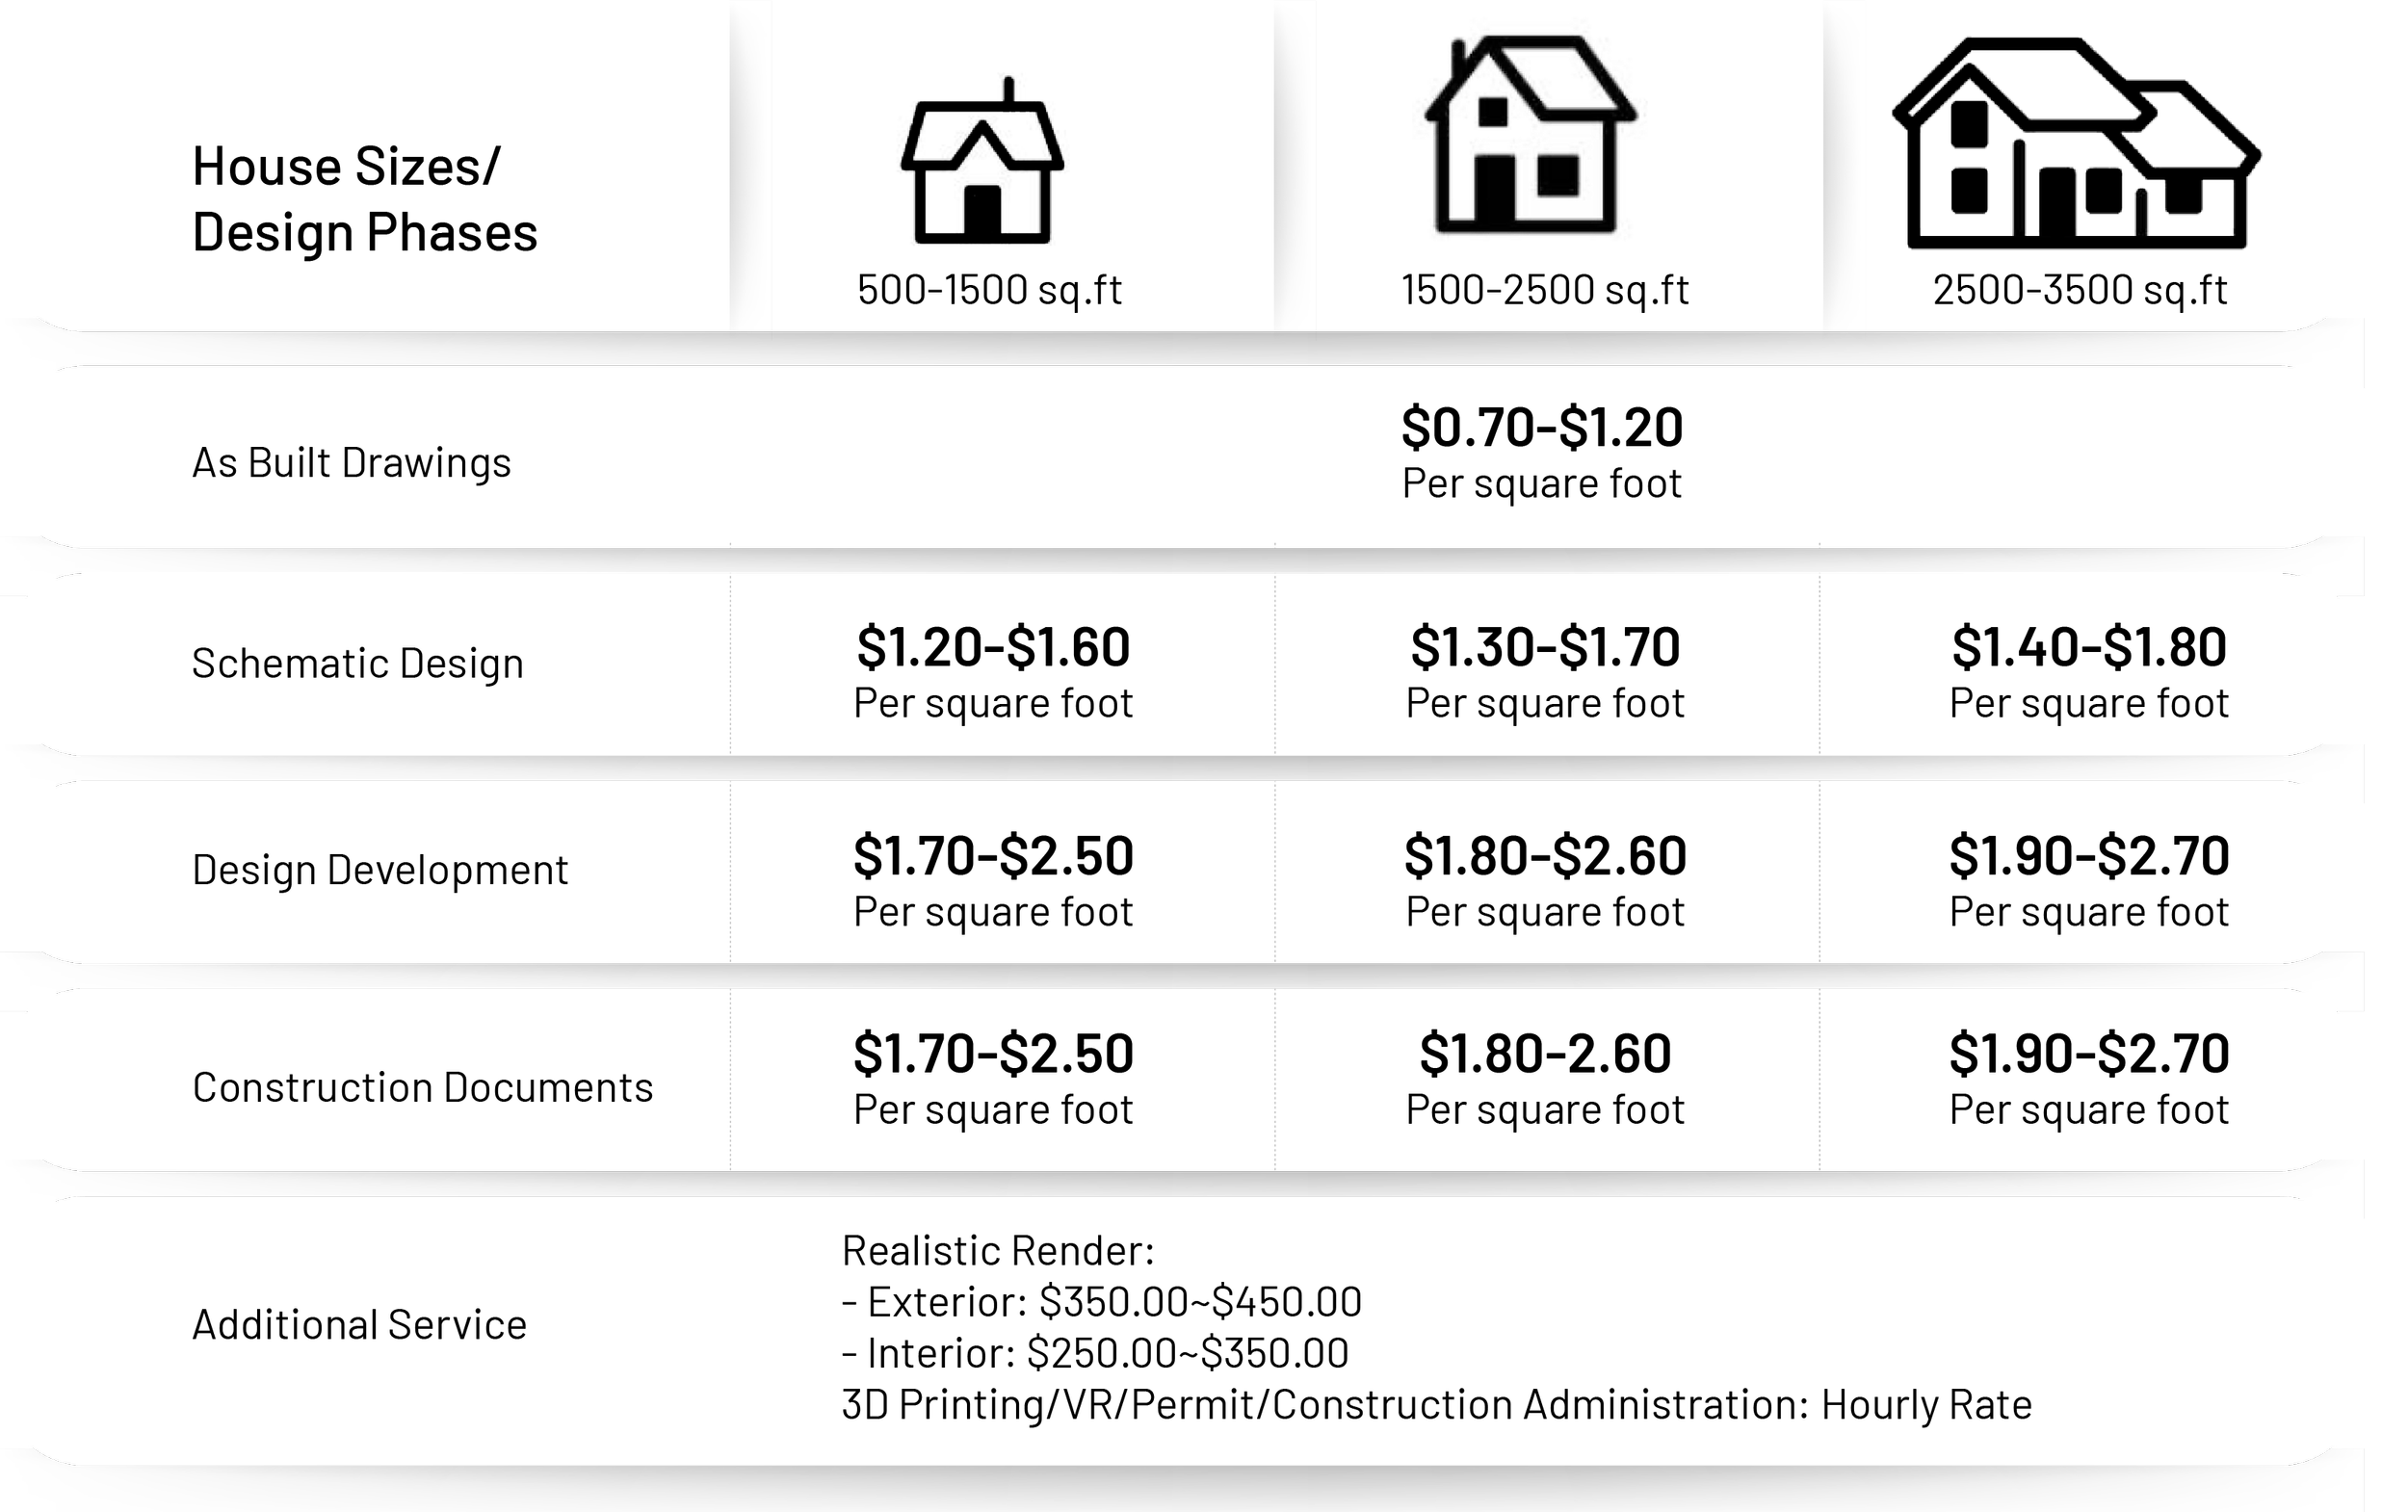
Chart illustrating house size and design phases with pricing per square foot.

Commercial Interior

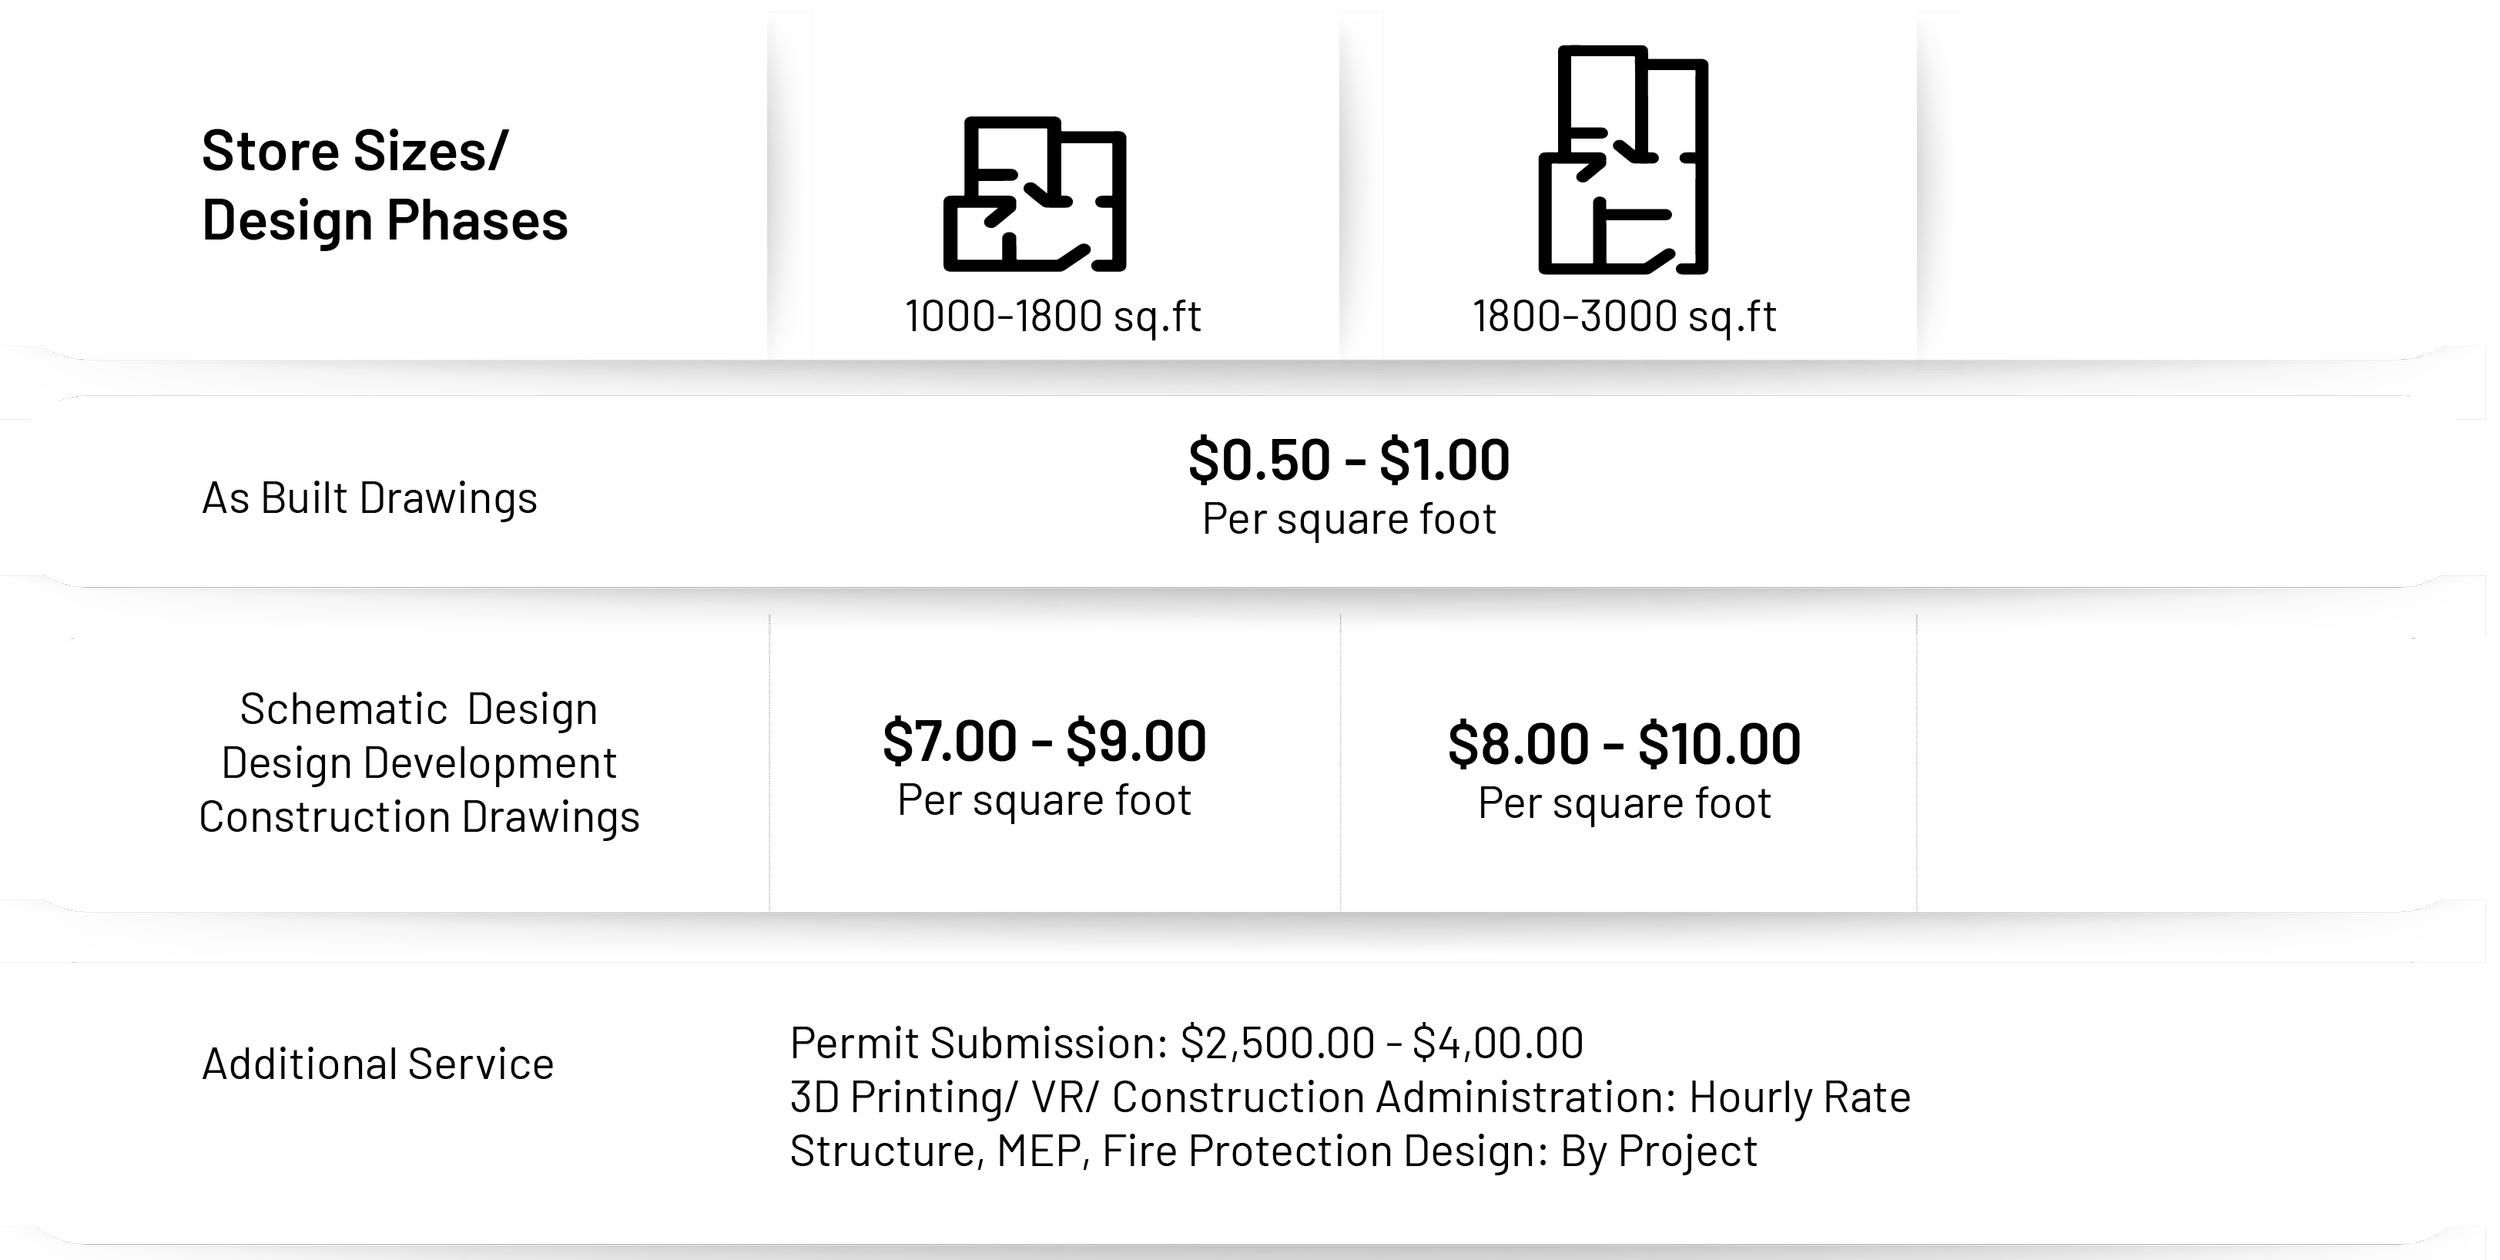
A table displaying different costs and descriptions for store design services, including store size and design phases, schematic design, and additional services.

Deliverables

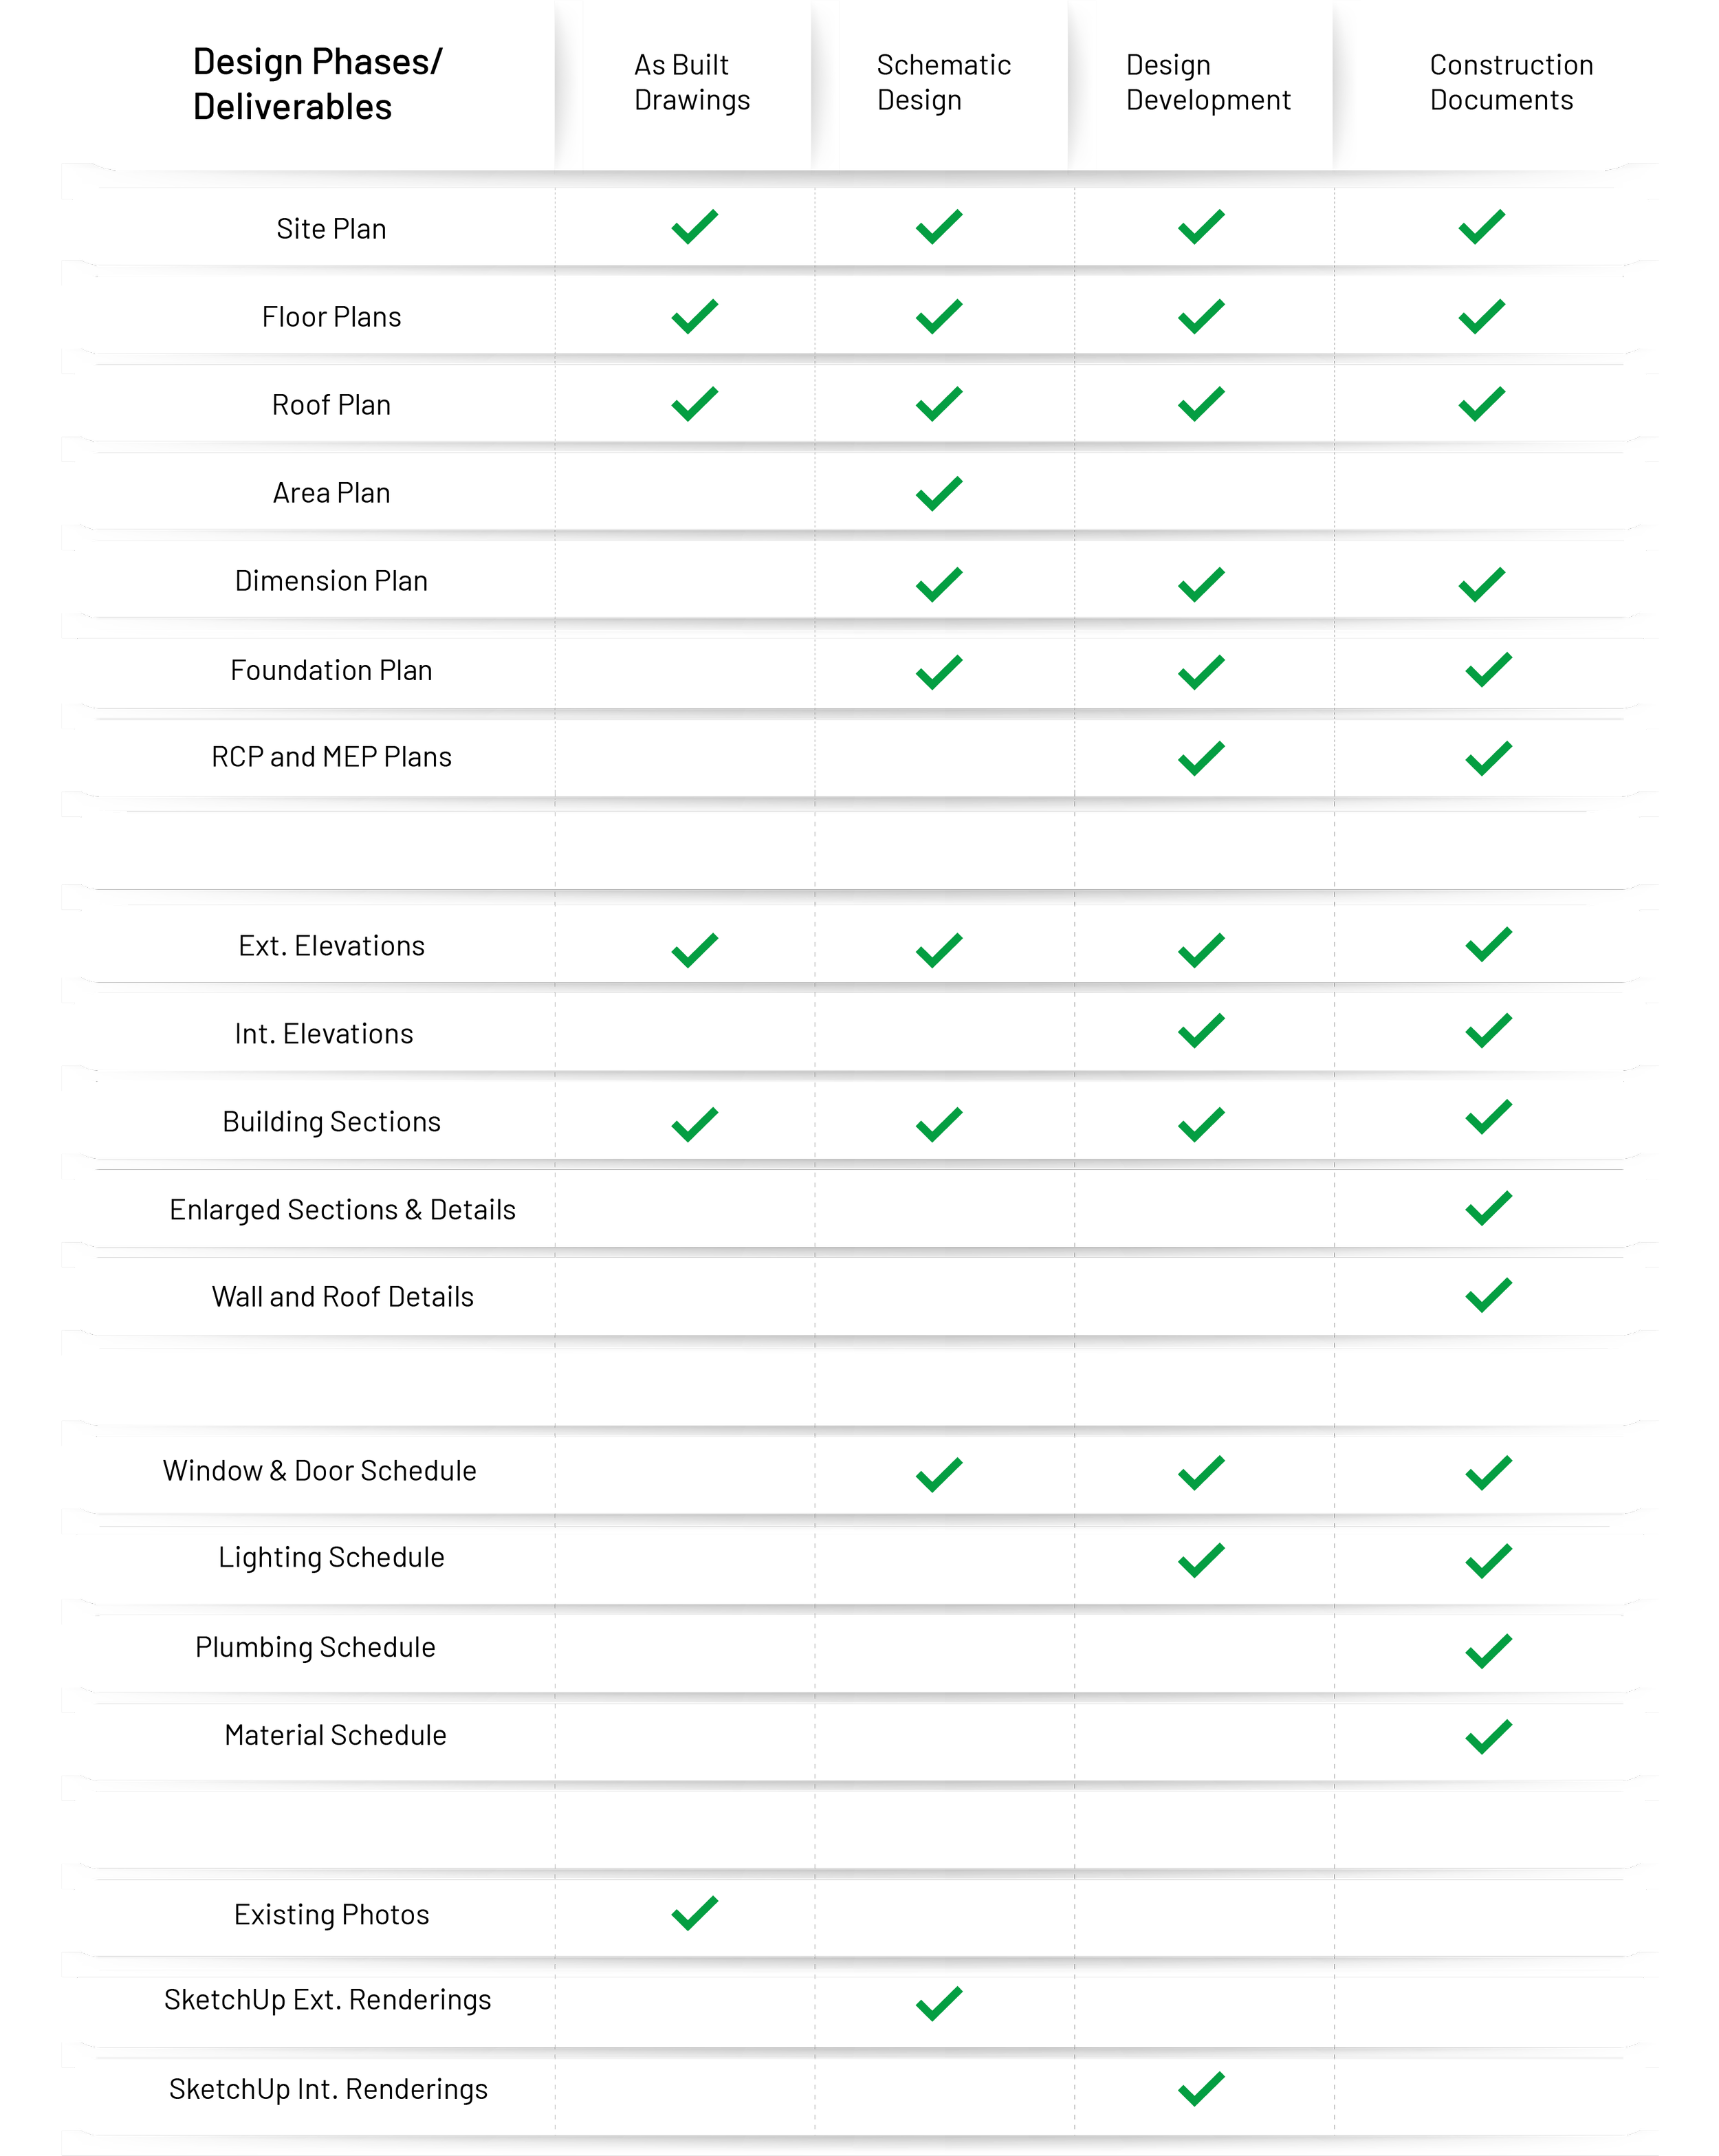
A chart displaying different design phases and their associated deliverables. Checkmarks indicate the phases completed in each deliverable, including site plan, floor plans, roof plan, area plan, dimension plan, foundation plan, RCP and MEP plans, exterior elevations, interior elevations, building sections, enlarged sections and details, wall and roof details, window and door schedule, lighting schedule, plumbing schedule, material schedule, existing photos, SketchUp external renderings, and SketchUp interior renderings.
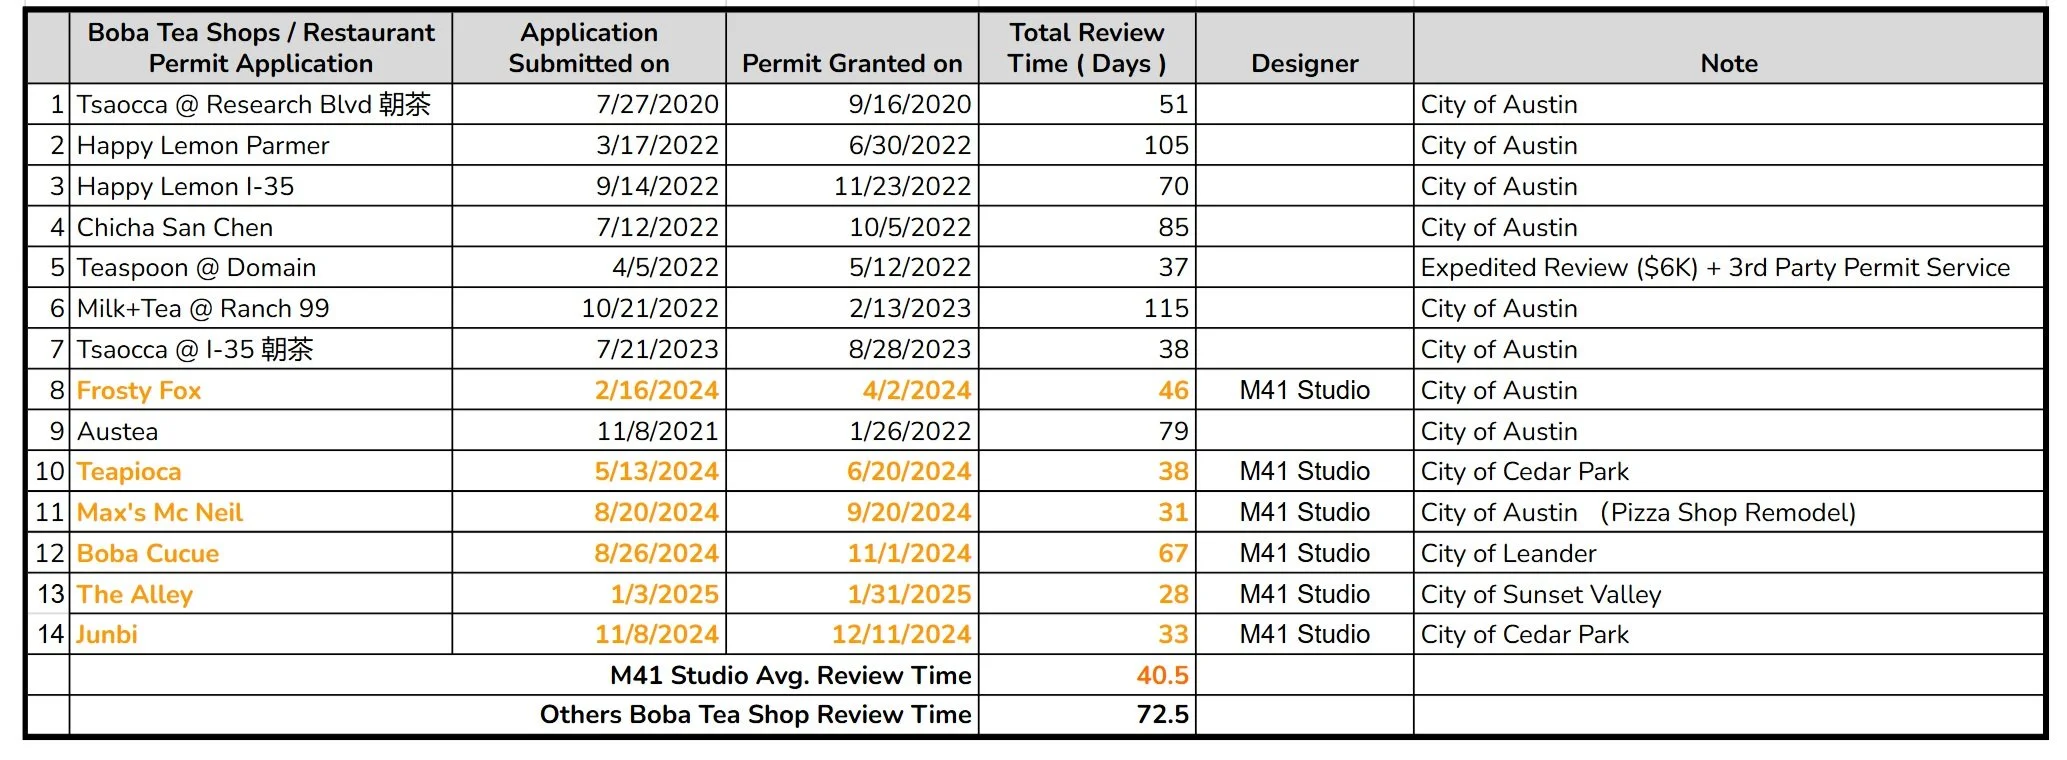
A table displaying permit applications and reviews for boba tea shops and restaurants. The table includes columns for the business name, application submission date, permit grant date, review time in days, designer, and notes. Some restaurant names are highlighted in orange, and there are average review times at the bottom.